Residential Architecture in Pasadena & Surrounding Communities
Top Rated Architecture for Pasadena Homeowners
Nott & Associates offers architecture services of the highest quality in Pasadena & surrounding communities with a focus on large projects such as whole-home remodels, new home construction, and historical renovation. When custom features, attention to detail, and persisting quality matter – contact the firm with over 35 years of experience and 600+ projects completed near you.

The Importance of Local Experience
Nott & Associates has been operating out of South Pasadena for over 35 years. We know the area, have long-standing relationships with local planning offices, and offer clients unique insights that come from decades of experience.
Read ReviewsView GalleriesDesigned and Built by Nott & Associates
A collection of stunning projects in Pasadena & the surrounding area designed by Nott & Associates architects. For each of these projects, our firm handled the designs & planning according to each client’s vision, aided with city approval, and led our talented crews through to construction & finishing touches.
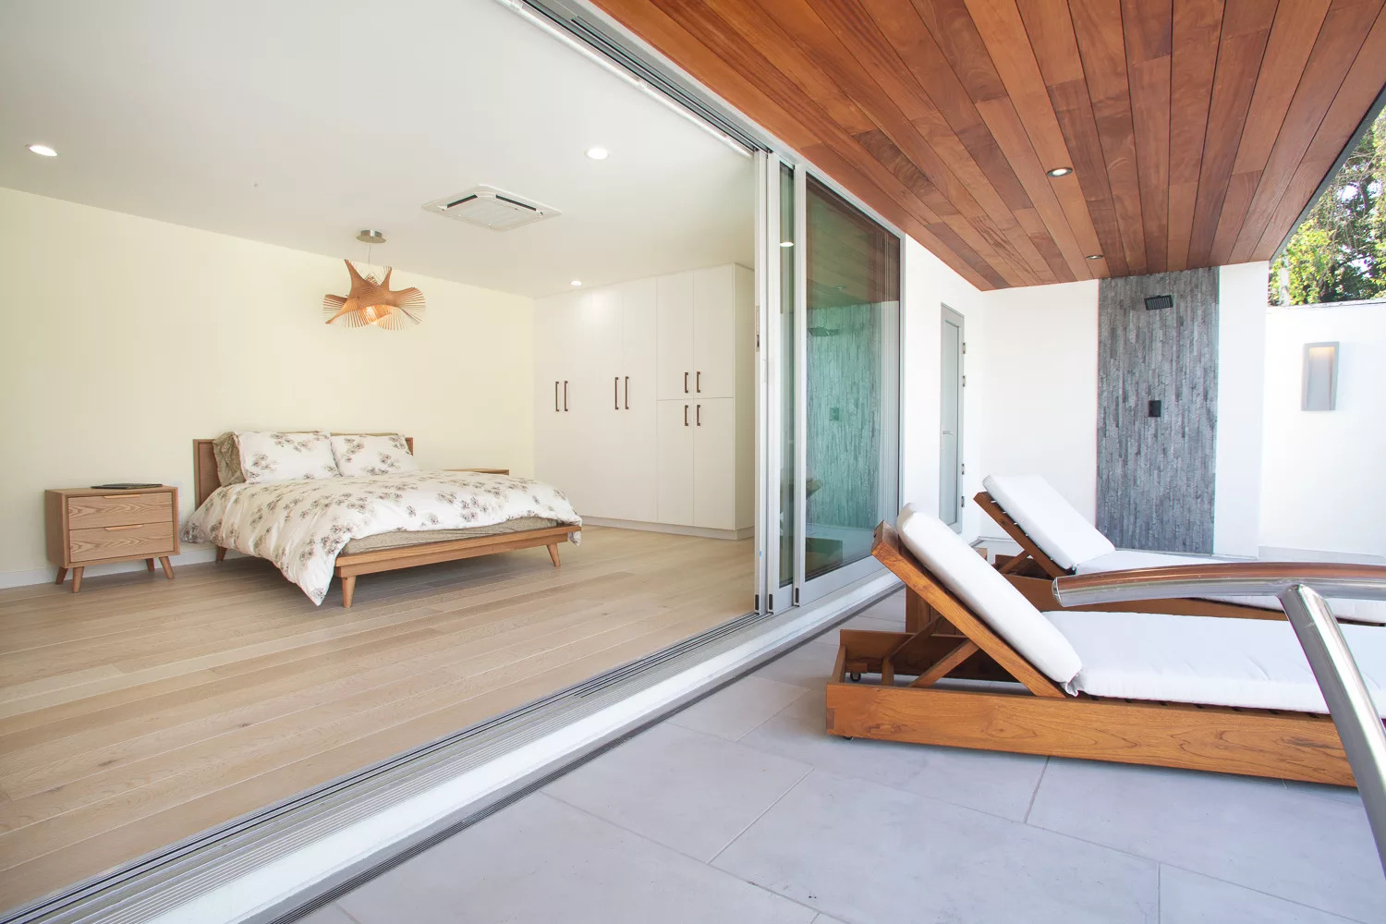
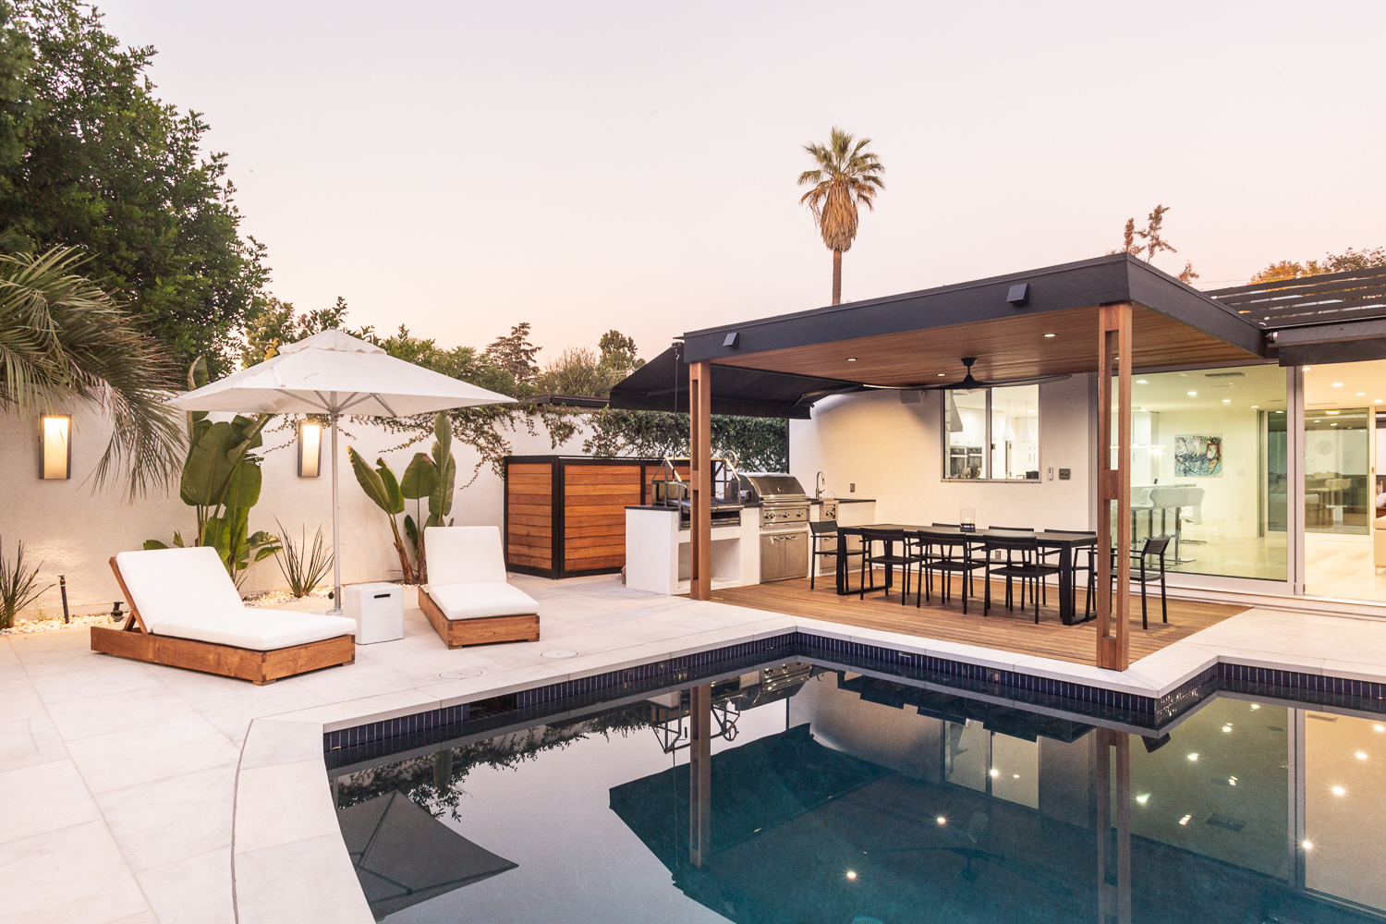
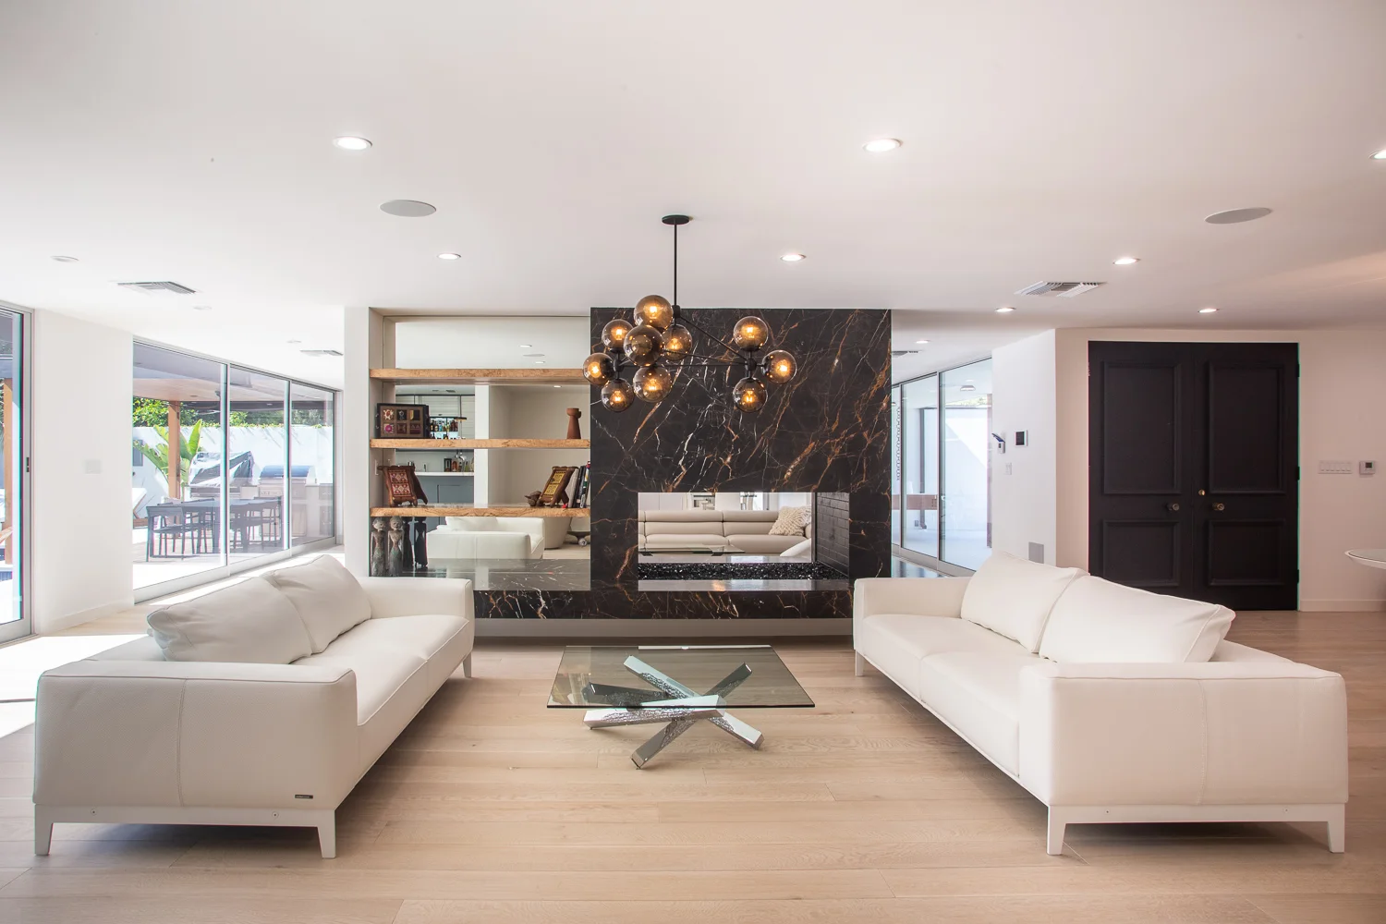
Pasadena Hillside Estate
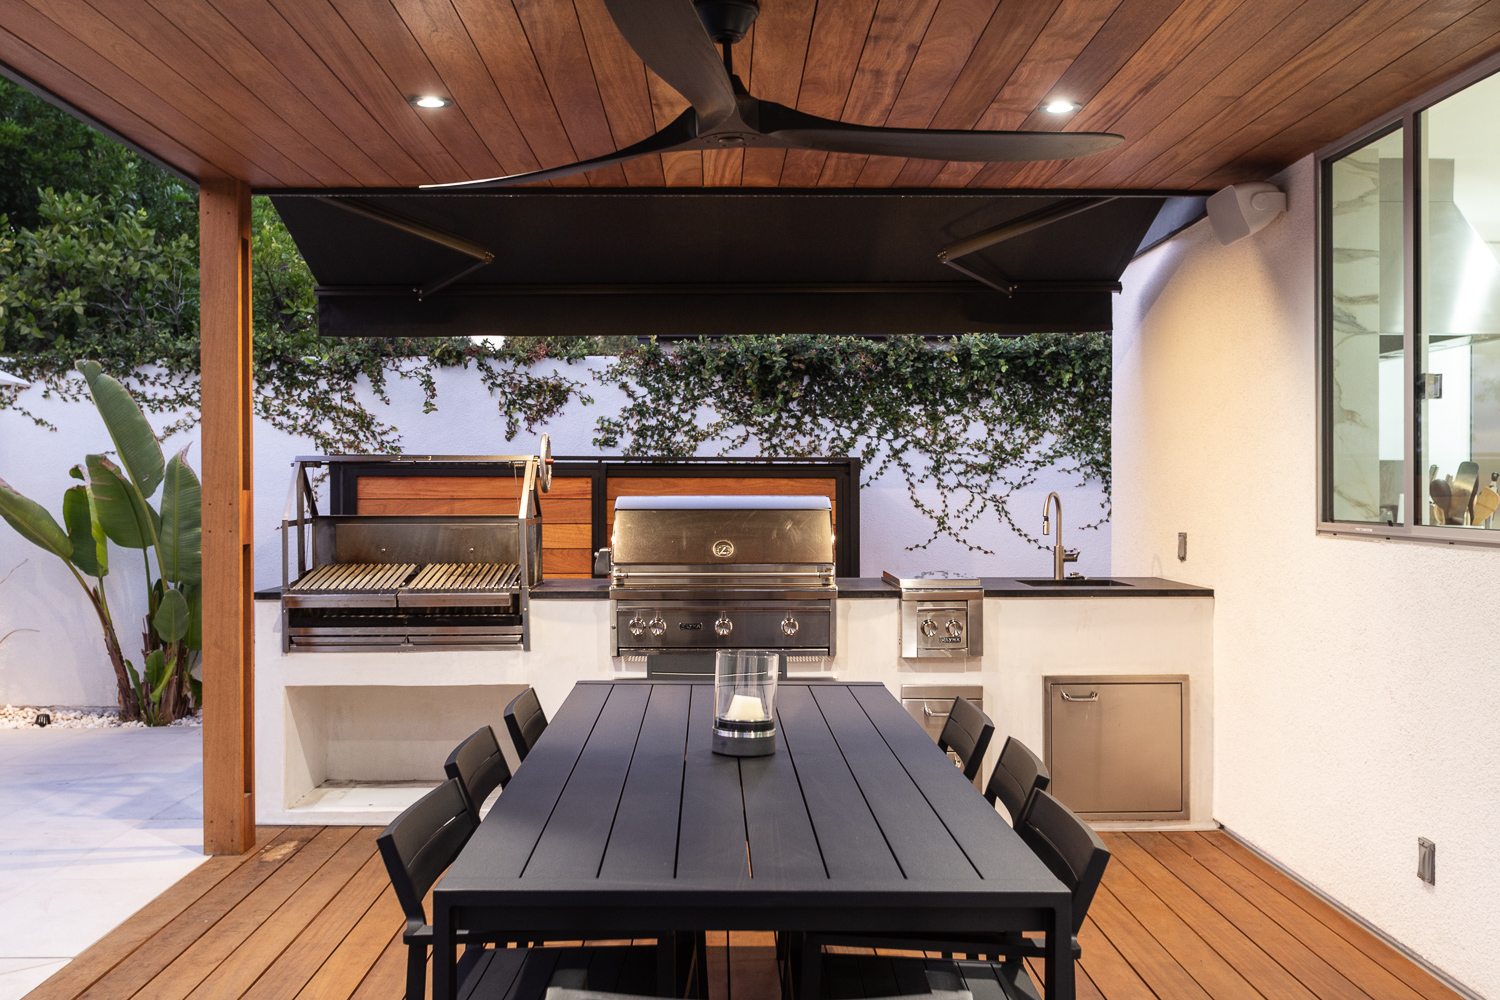
A stunning whole-home luxury remodel project in Pasadena, with a focus on pool-side living. This project featured a comprehensive remodel of the kitchen, bathrooms, and the rest of the interior, as well as a significant makeover to the backyard. An outdoor kitchen was constructed along with several custom features to add to the atmosphere of this one-of-a-kind Pasadena remodel.
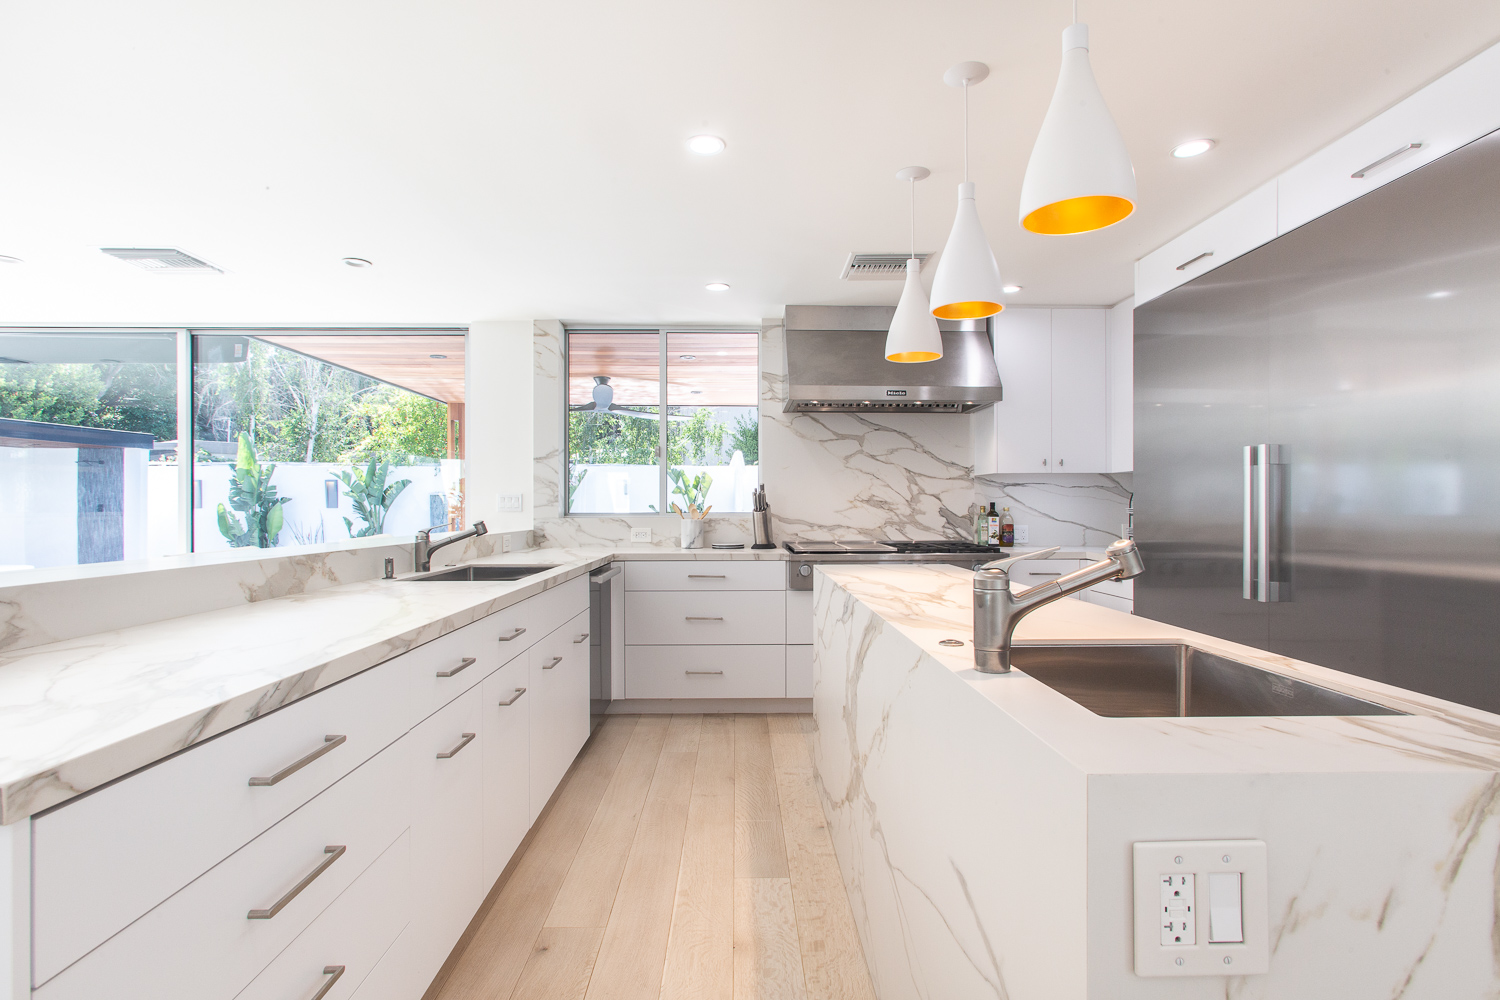
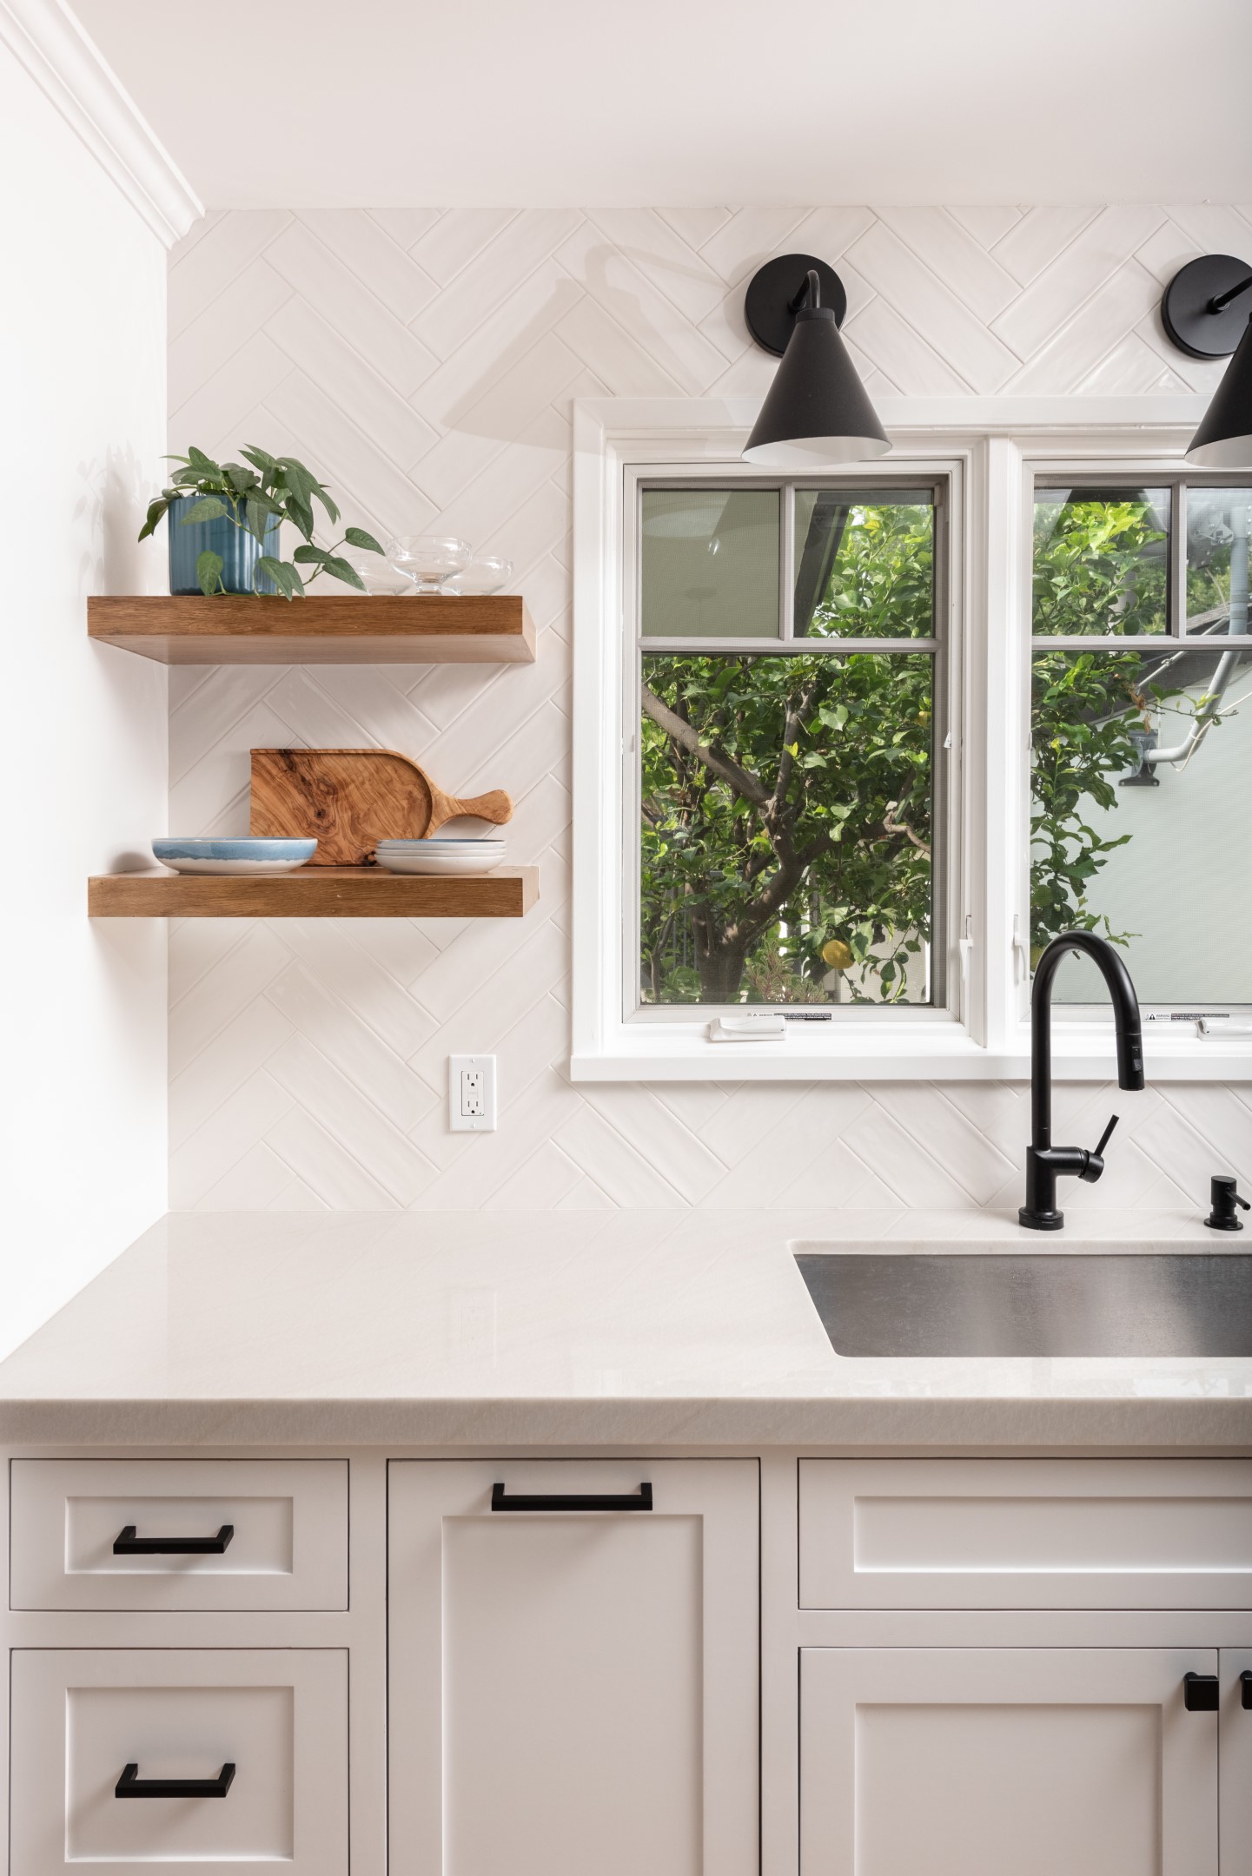
Pasadena Kitchen Remodel
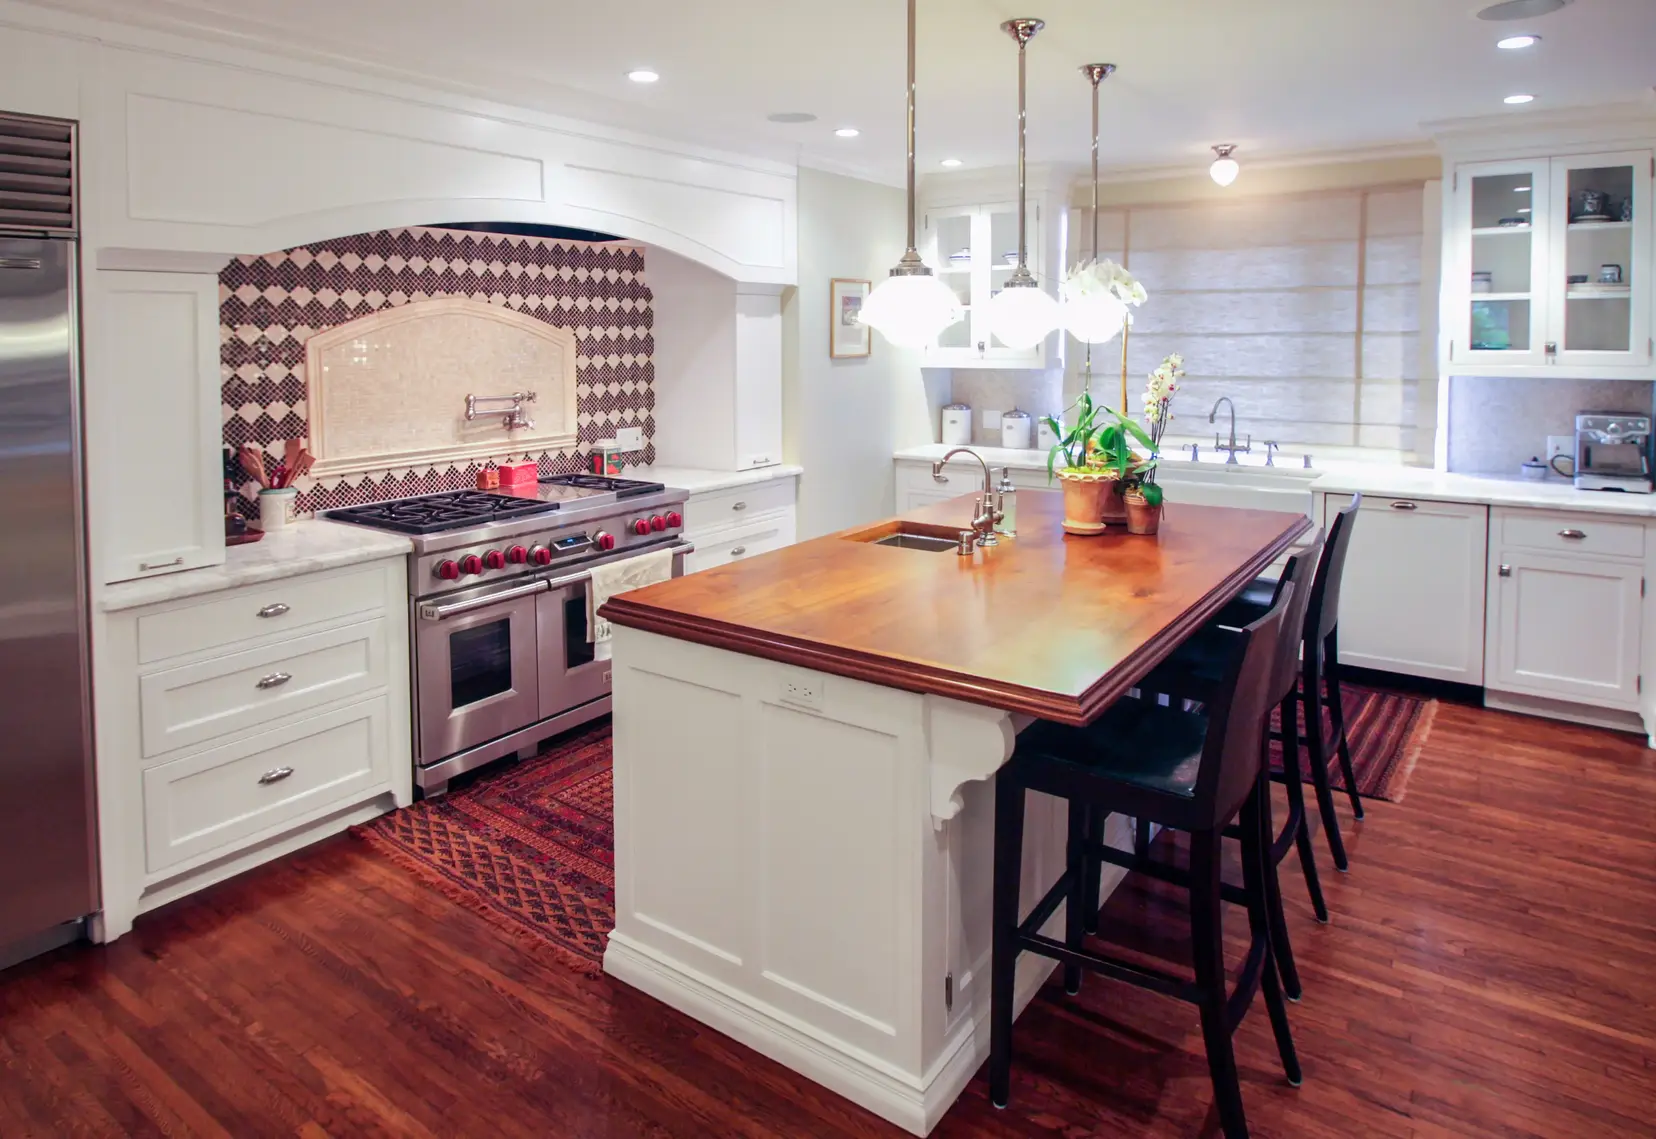
This Pasadena kitchen was remodeled to the highest standards of luxury and craftsmanship. From the smallest tiles and wood details to the heaviest marble slabs, this kitchen was designed and remodeled to be functional and timeless.


Wilson Pool House
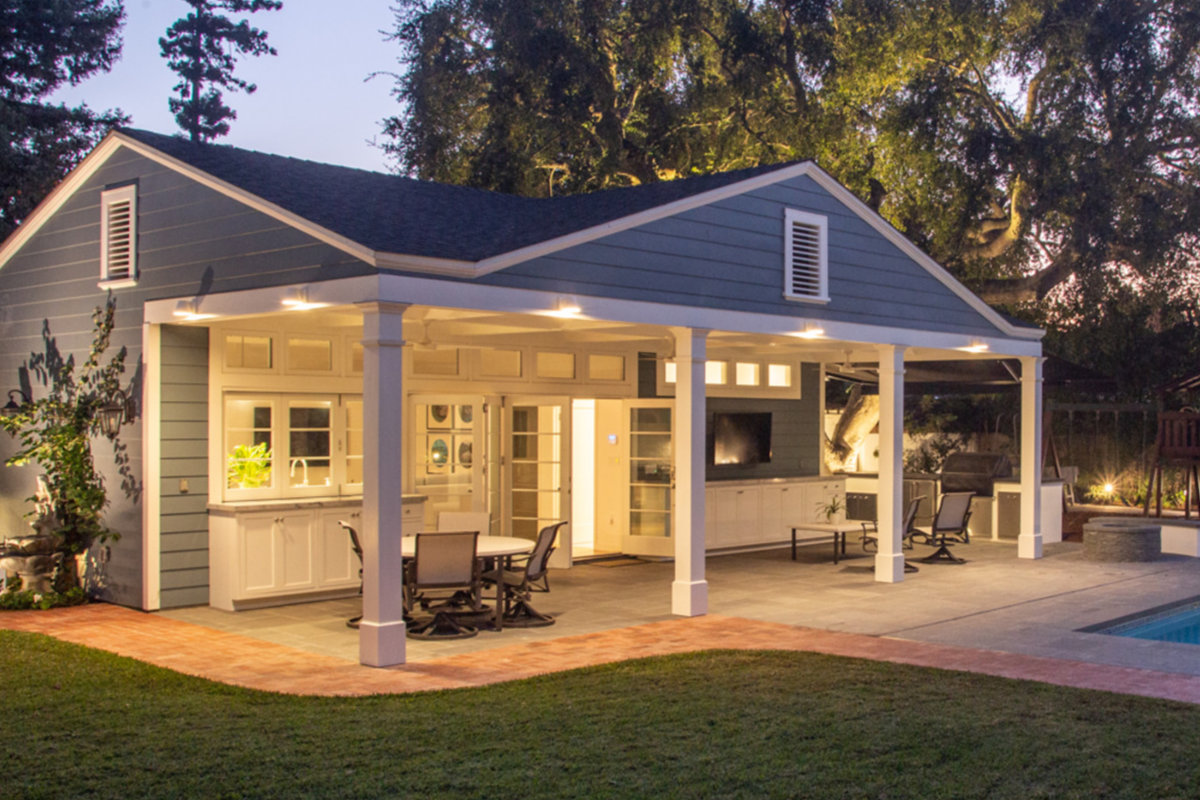
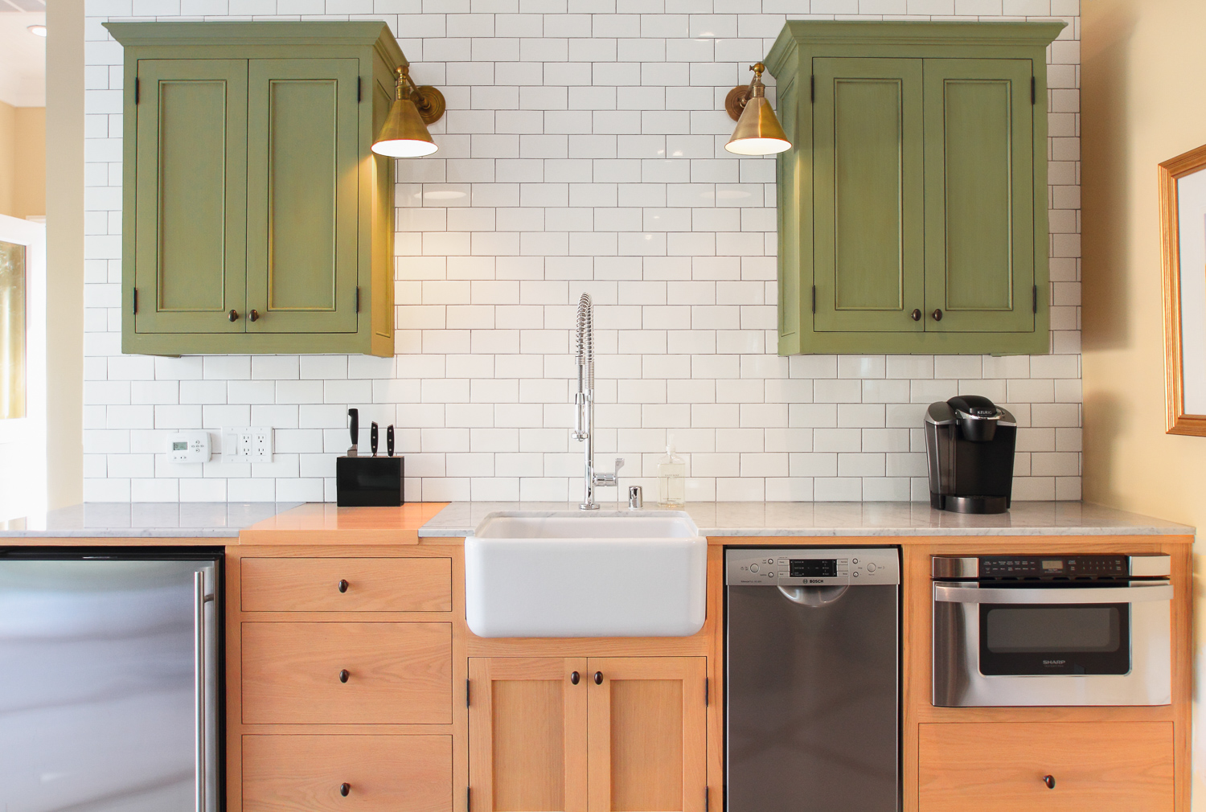
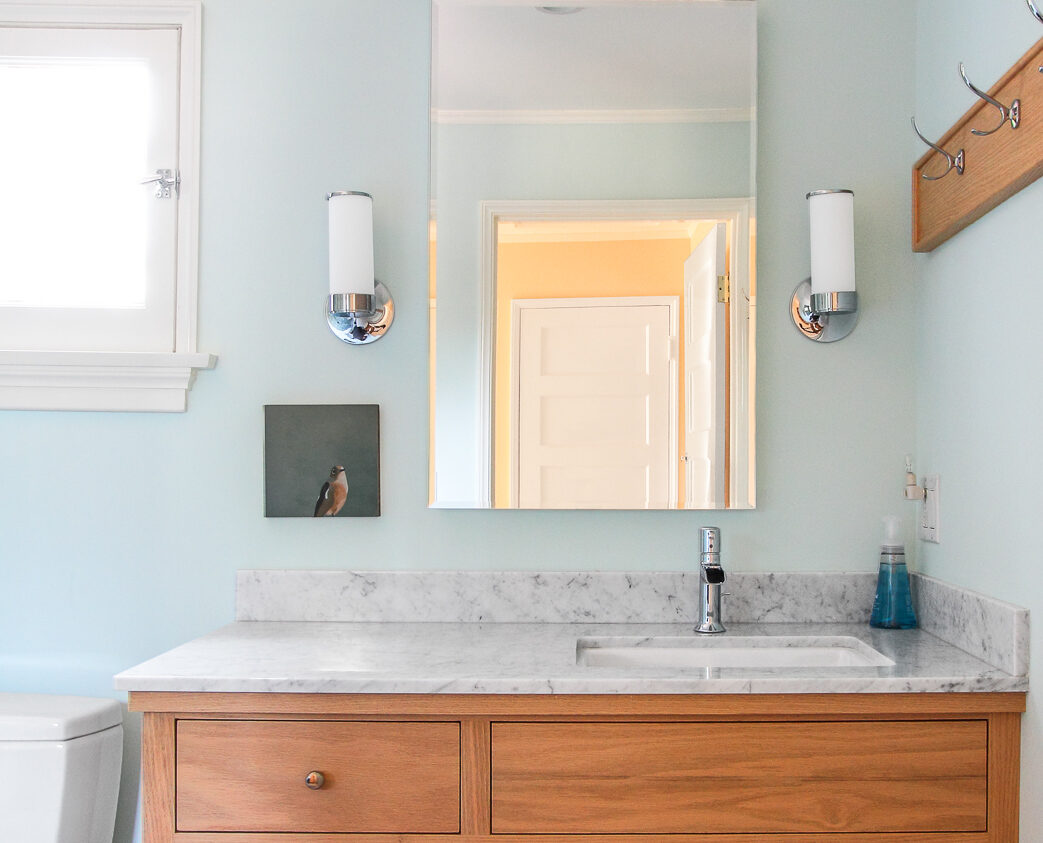
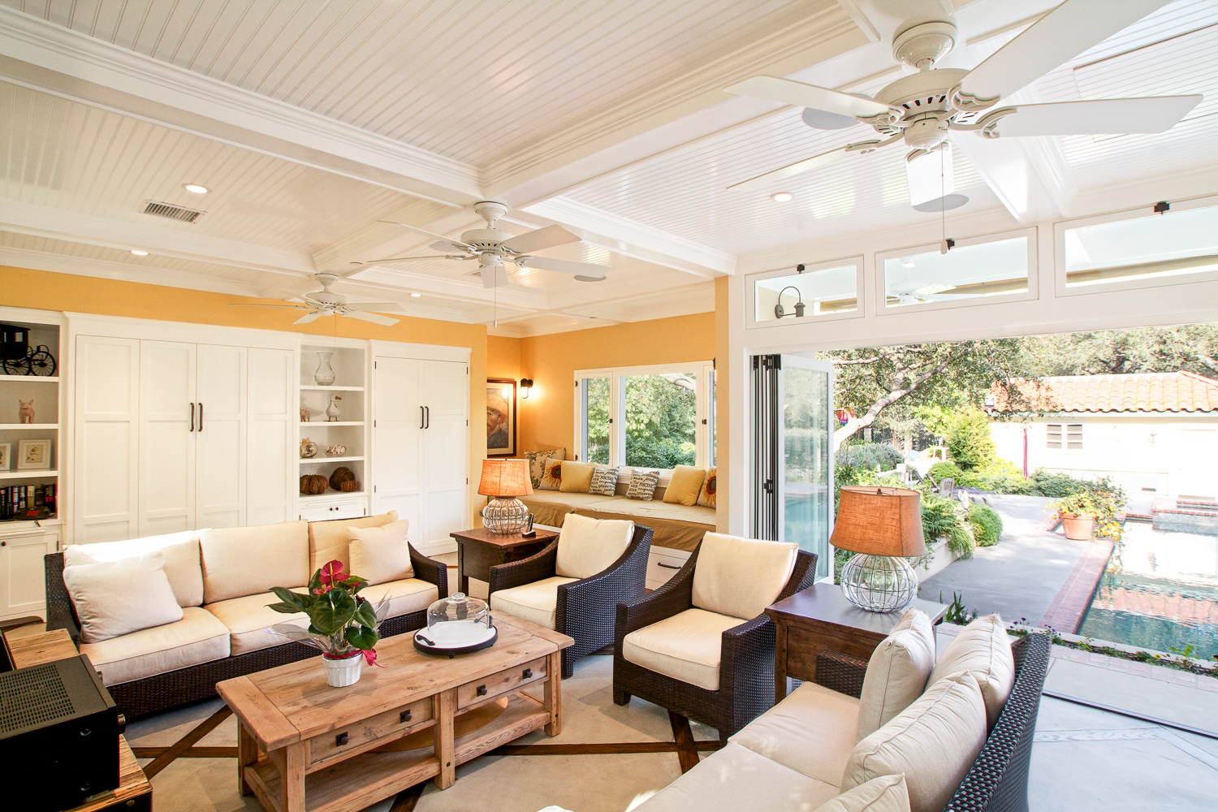
This stunning ADU was designed and built as an addition to a beautiful San Marino Spanish-Style home. We worked with the client to get they’re designs approved through the city and began construction. This poolhouse features a full bathroom, a large bedroom for guests, and a relaxing living room with custom features at the client’s request.

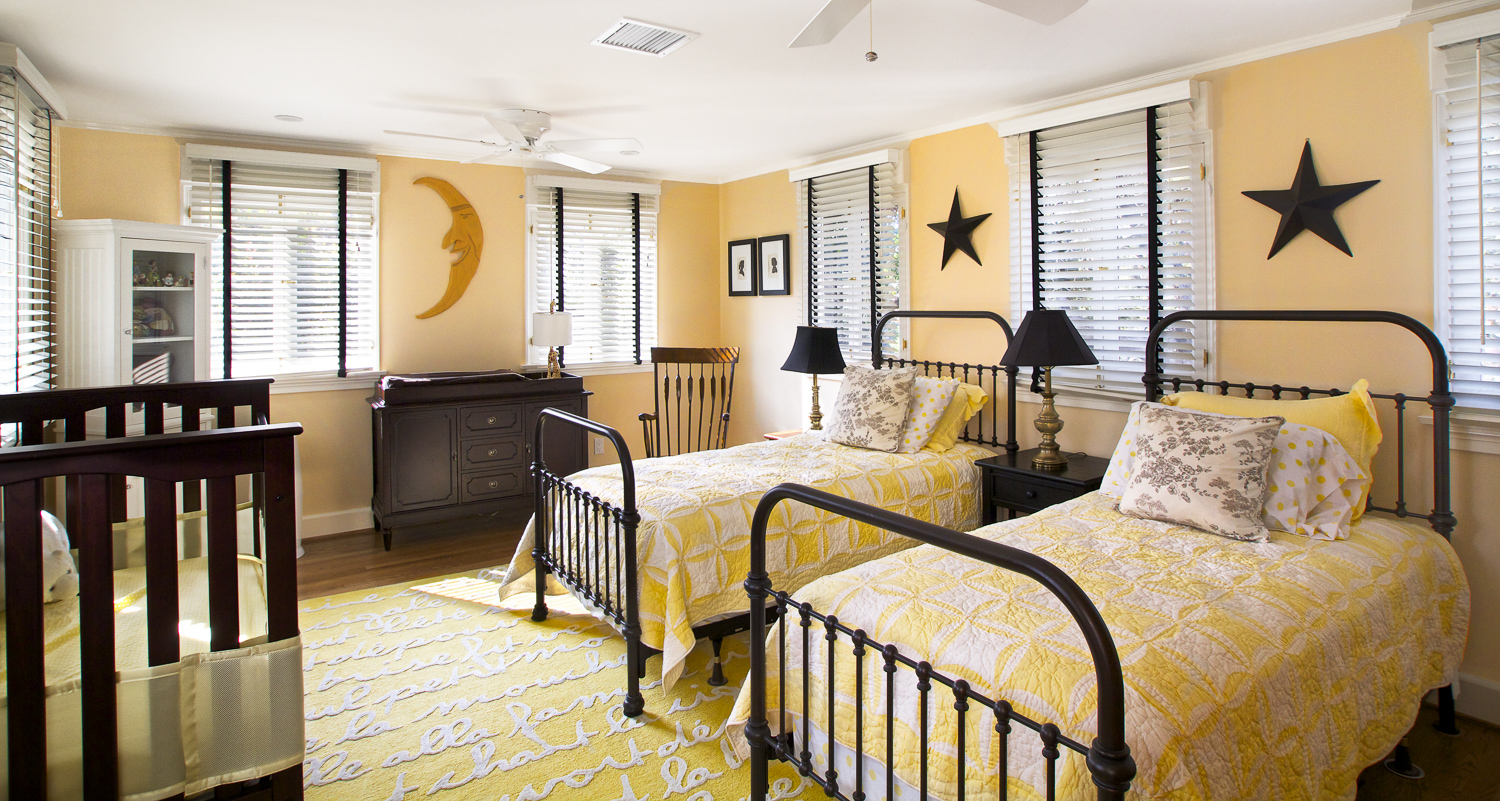
La Mirada Hacienda
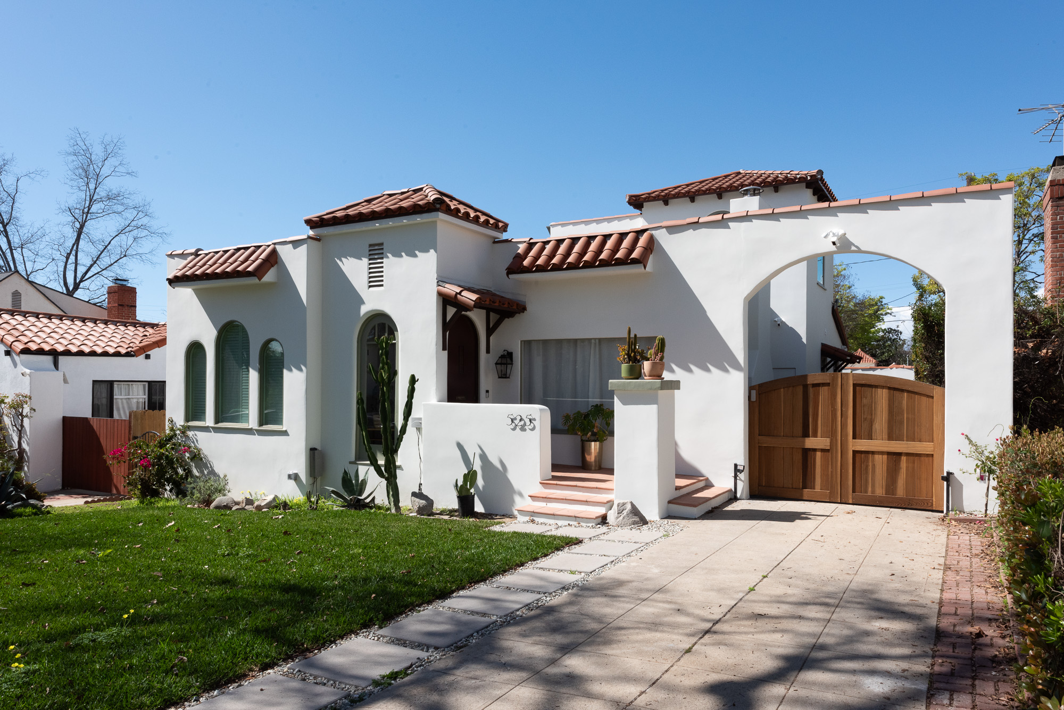
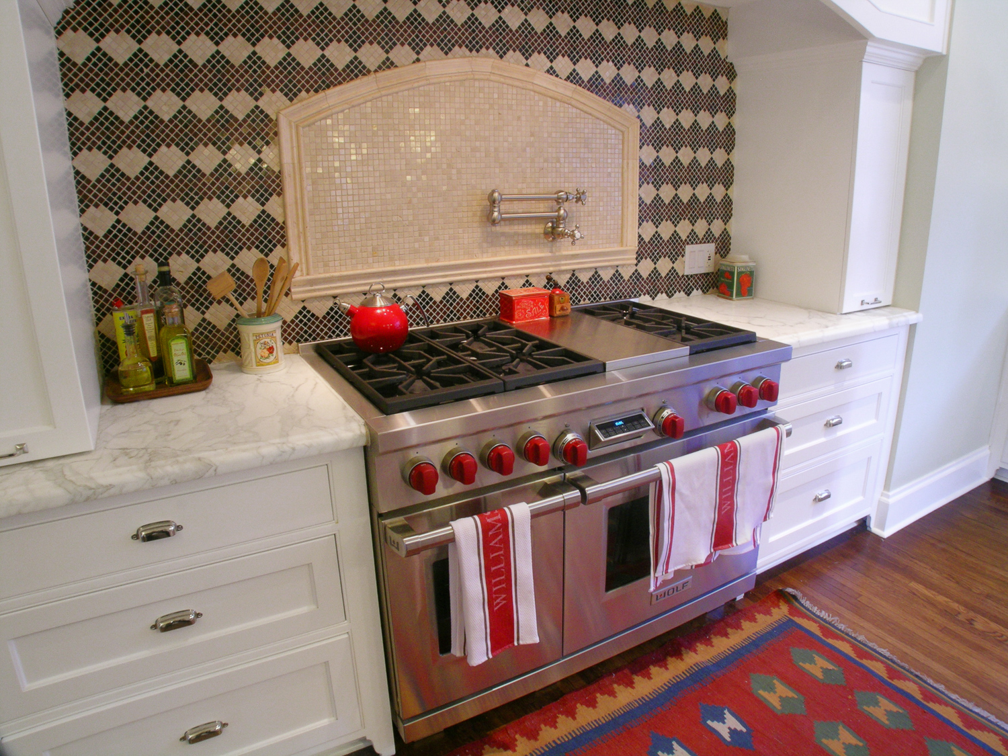
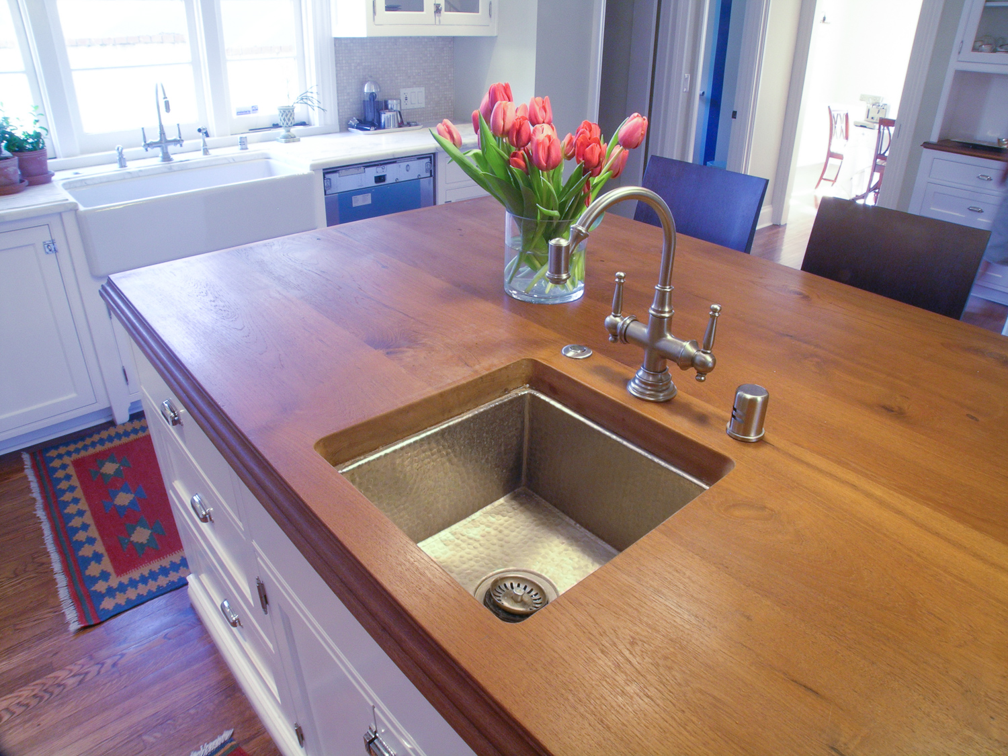
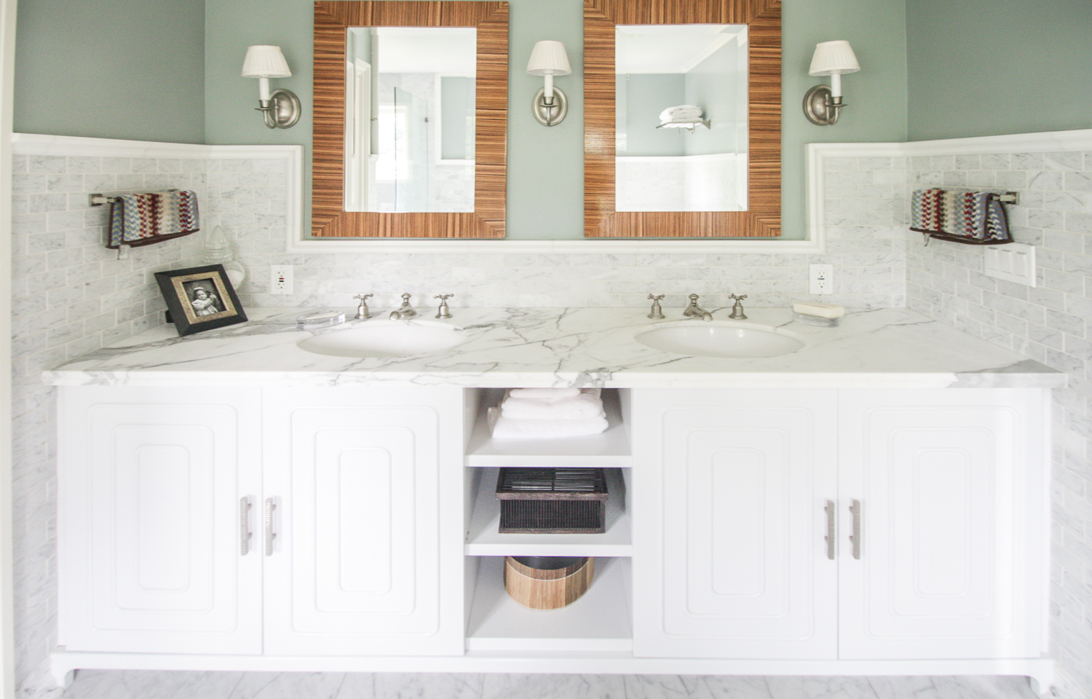
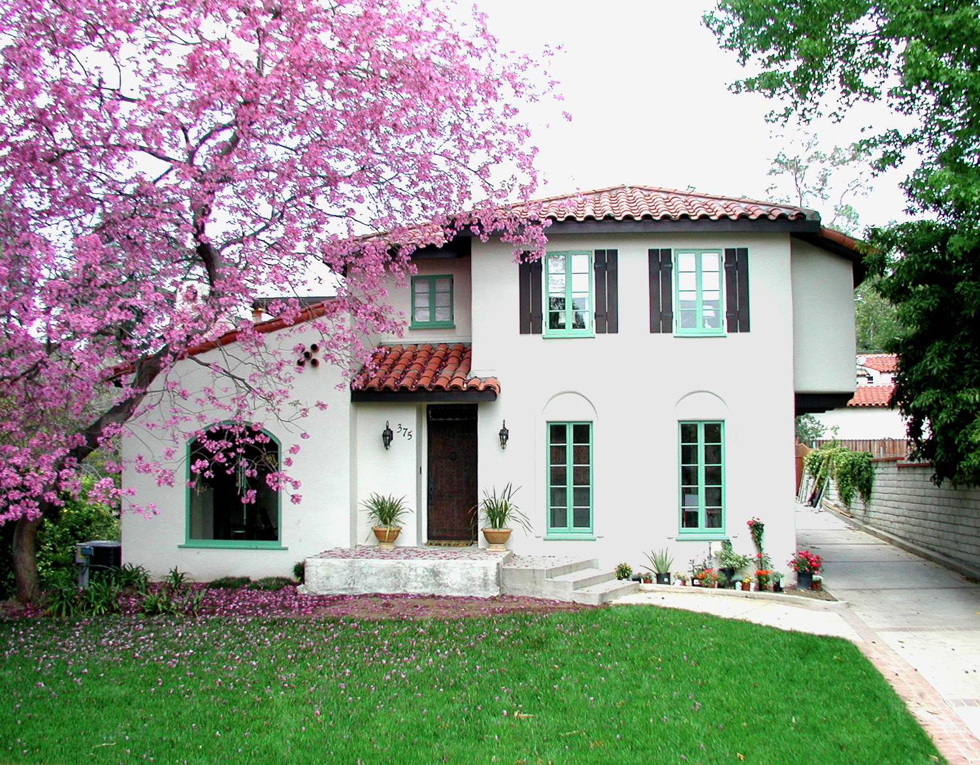
This beautiful Spanish Style home in San Marino underwent a full remodel, including the kitchen, bathrooms, bedrooms, and shared spaces – bringing the home up to modern living standards while paying respect to historical details and the home’s architectural style. This San Marino remodel features luxury appliances, custom cabinetry and masonry, and is designed according to the client’s specific tastes.
Experts in The Regions Most Prominent Styles

Craftsman
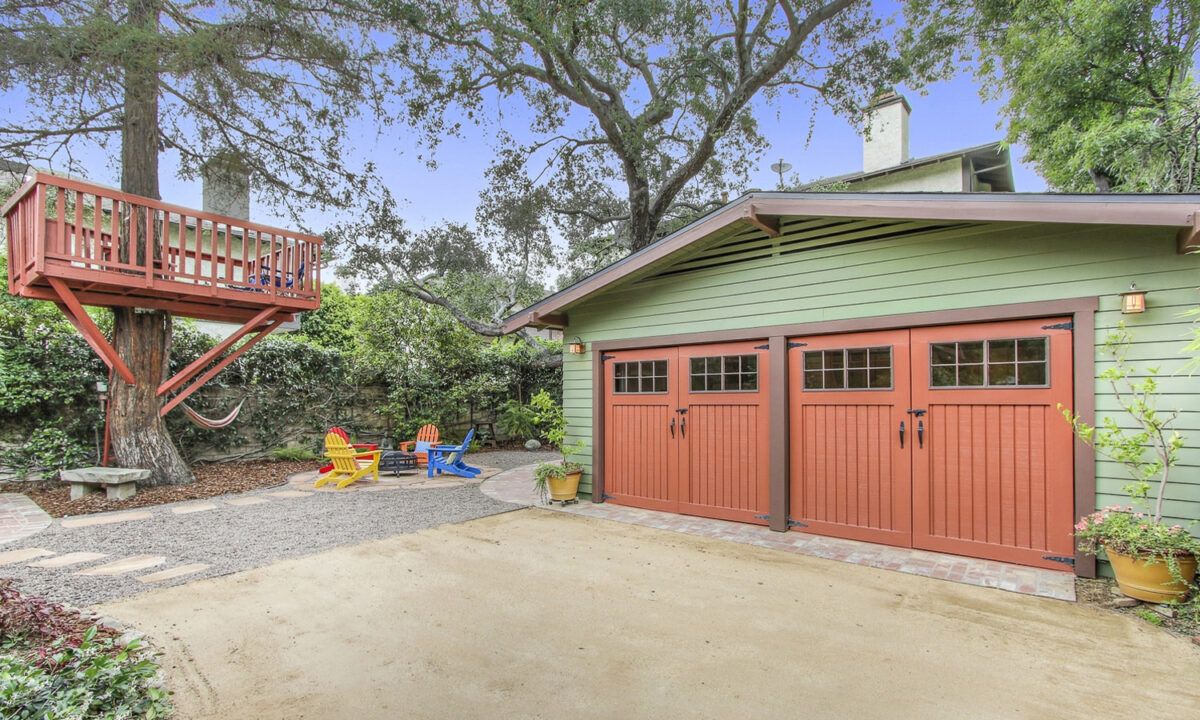
One of the Pasadena area’s most prevalent architectural styles, Craftsman style homes came out of the Arts & Crafts movement in the late 19th century. Looking through our galleries you will find that many of our architecture projects around Pasadena have been remodels and restorations of these charming historic homes.
Characterized by
- Smaller bungalow style homes
- Detailed craftsmanship throughout
- Wood features, trim, & natural materials
Mid-Century Modern
Mid-Century Modern architecture emerged in the United States post WWII, influenced by the modernist movement and a growing emphasis on simplicity, functionality, and connection to nature. The style became especially popular in Southern California, where its indoor-outdoor approach was well suited to the climate and landscape.
Characterized by
- Clean lines, simple geometric forms
- Open floor plans
- Strong connections between interior/exterior spaces

Spanish/Hacienda Style
Spanish-style and Hacienda homes get their character from the traditional architecture of Spain and the Spanish Colonial period. This style became especially popular in Southern California during the early 20th century, influenced by the region’s Spanish & Mexican heritage. We work on many Spanish-style homes, which are commonly found throughout Pasadena and San Marino.
Characterized by
- Stucco walls, red clay-tiled roofs (mission tiles)
- Arched doorways and windows
- Courtyards
Tudor
Tudor-style homes became popular in the United States during the early 20th century, drawing inspiration from the architecture of medieval England. This style became especially common in the 1920s and 30s as its timeless elegance made it a popular choice for homes & mansions constructed in wealthy areas.
Characterized by
- Steeply pitched roofs, tall narrow windows, prominent chimneys
- Use of various exterior materials & traditional detailing
- A fairytale-like appearance

Get Started With a Free Consultation
Simply fill out the form below and we will promptly reach out to discuss your project.
The Process for Custom Home Architecture
Consultation & Planning:
Our skilled architects will meet with you to discuss your ideas for your project. We will give our input on what is possible within local building regulations, a likely timeline, cost estimate and custom features.
Design Period:
With both you and our team on the same page, we meticulously design and plan out your project. Using CAD software to produce photorealistic renderings, we keep you in the loop every step of the way, ensuring you are completely satisfied with the design as it progresses.
Submission to City Planning & Guidance:
We will walk you through the approval process, utilizing knowledge and connections built upon decades of experience in the area to get your plans approved as soon as possible.
Transition to Construction:
Our passionate team of craftsman, builders and engineers will get to work turning the plans for your dream home into something real. Using only the highest quality materials and building practices to gurantee a result that is functional, beautiful, and will last a lifetime.
Designing Around the Property
Custom Home Architecture
A successful home design begins with understanding the property itself. Every city and every lot have different restrictions as to what you can build. These restrictions are based on the lot size, lot setbacks, livable area ratios, changes in elevation, mature landscaping, neighboring homes, and planning codes of that area. At Nott Associates because of our 35 years of working with these cities, we know these issues before we start the design so we don’t waste our clients time and money by designing something that cannot be built. We are aware of what the city will approve and compromises we may need to make through the submission to get the most out of each project.
With this knowledge and our client’s input we develop a floor plan and amenities that balance circulation, natural light, privacy, specific client needs and the relationship between indoor and outdoor spaces. Room proportions, ceiling heights, window placement, and rooflines are coordinated to give the home a consistent architectural character rather than a collection of individual features. By resolving these decisions together, we create homes that feel intentional, functional and comfortably reflect the way their owners want to live their lives.
A Ground-Up Home Build for One Satisfied South Pasadena Client
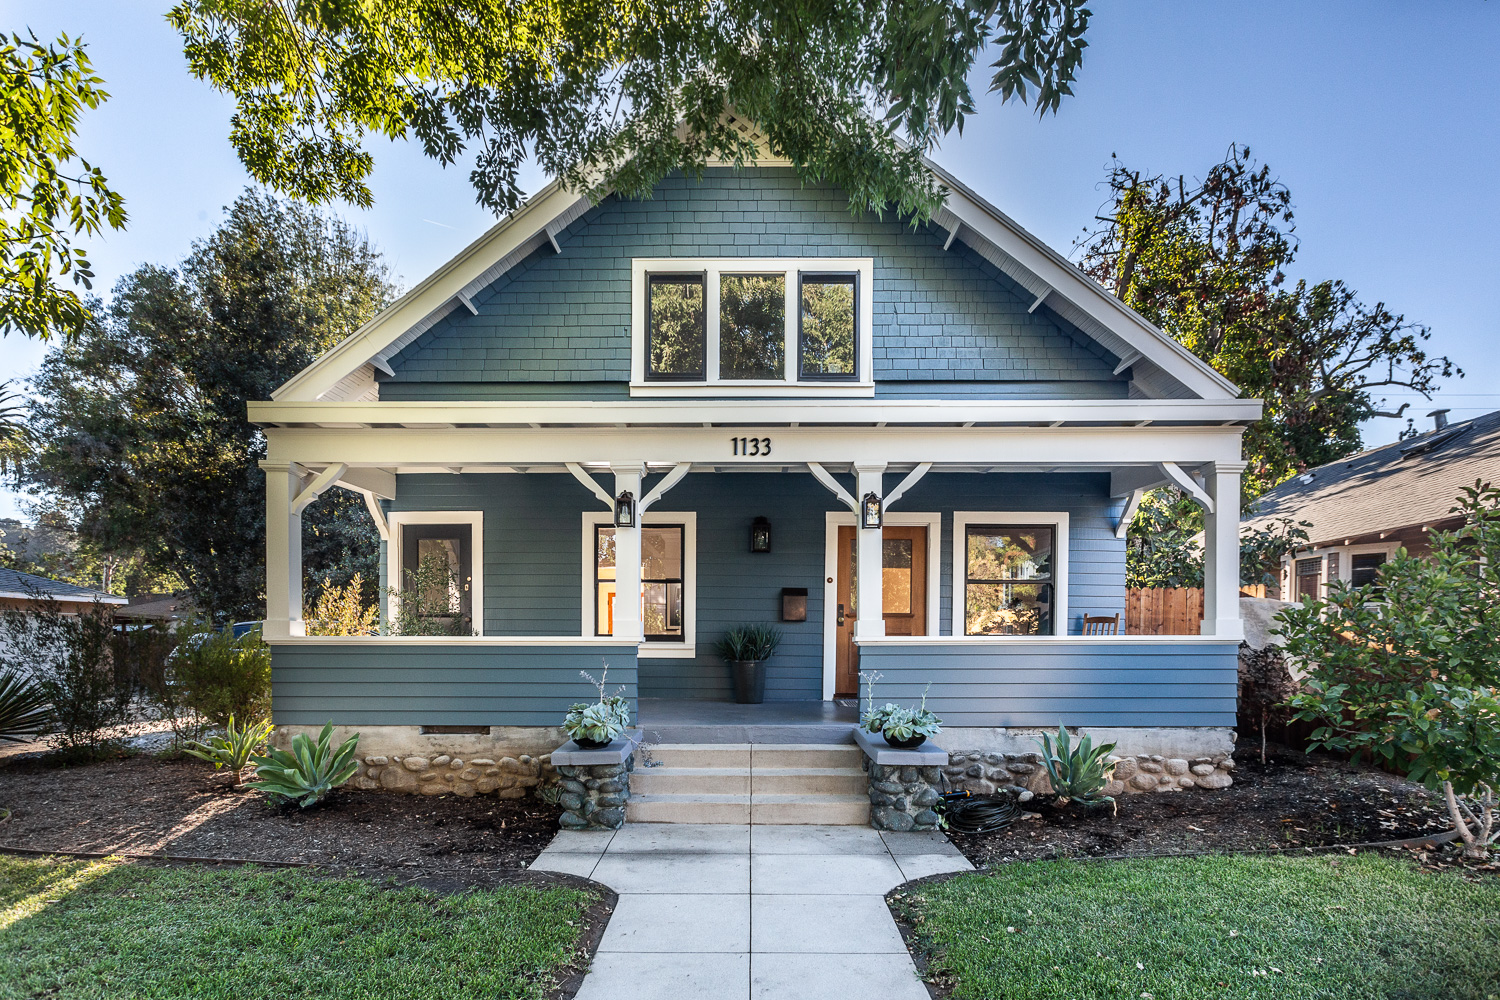
This custom Craftsman home combines traditional architectural character with the comfort and functionality of new construction. Its detailed exterior, covered front porch, and carefully considered proportions complement the surrounding neighborhood.
Preserving Character While Modernizing
Historically Sensitive Architecture
Restoring a historic home involves more than reproducing period details. This requires a deep understanding and knowledge of how these houses were built and why the original architects built them that way. Older homes include defining proportions, exterior details, woodwork and fireplaces worth preserving. We evaluate how these features work together, then plan improvements that respect the original architecture while meeting the needs of modern living.
This includes reworking circulation, updating kitchens and bathrooms and improving functionality without compromising the home’s character. For additions the scale, roofline, materials, and connection to the existing structure are carefully considered so the new spaces flow and feel part of the original home. Properties with a historic designation may require us to follow preservation guidelines, reuse original materials when possible and/or source these original materials from historic salvage yards. For Mills Act applications we work with the city planners and devise a construction schedule to restore the home and take advantage of tax advantages of the restoration.
Historic Preservation for This Pasadena Craftsman Home
This Pasadena Craftsman restoration focuses on retaining the home’s original architectural character. Its distinctive porch, exposed timber details, and stonework reflect the craftsmanship that makes these historic homes worth preserving.

Re-imagining Existing Spaces to Better Fit Your Lifestyle
Whole-Home Remodel Architecture
A successful home remodel begins with understanding how the existing house works and where its layout falls short. In Pasadena, San Marino, and surrounding communities, older homes often have broken up boxy floor plans. These old deigns limit natural light, functionality and storage. The old designs may stress too much on common rooms that no longer suit modern living. We evaluate circulation and the relationships between living spaces to identify opportunities to make improvements while producing a more functional design.
We do not remodel individual rooms in isolation. We consider how the changes throughout the home can work together by improving sightlines, and reconsidering window and door placement making the remodel feel more like home. During design we account for existing structural conditions and upgrading or integrating existing electrical, air conditioning or plumbing systems to ensure the finished home functions like a new home.
A Total Renovation of This Mid-Century Modern Pasadena Home
This extensive renovation brings new life to a Mid-Century Modern residence, with updated living spaces and a stronger connection to the outdoors. Expansive glazing and open entertaining areas create a seamless relationship between the home and its poolside setting.
Seamless Expansions to Make More of Your Home
Home Addition Architecture
A home addition needs to feel like an extension of the existing home rather than a separate structure added on. In Pasadena, San Marino, and surrounding communities, expanding an established home requires careful consideration of its architectural character, structural conditions, and available space. We evaluate the existing building’s proportions, rooflines, and relationship to the property to determine how new living areas stay true to the original design.
Whether extending the ground floor, adding a second story or building an ADU you have to think of it as one project. We consider how the new space connects to the existing layout, including circulation, ceiling heights, transitions between rooms while staying true to the original architectural style of the home. Structural connections, exterior materials, and window placement are coordinated to create a consistent architectural character throughout the home. By addressing these elements early in the design process, we can expand the home’s functionality while preserving the qualities that make it distinctive.
Adding a Second Story — Growing With the Family
This second-story addition expands a Spanish-style residence while maintaining its established architectural character. Carefully integrated rooflines, stucco finishes, and traditional detailing help the new construction feel like a natural extension of the original home.